
42 Woodleaf Court | Charleston | $445,000
SHOW DETAILS
42 Woodleaf Court
Charleston, SC 29407
$445,000
3
BEDS
2.5
BATHS
1,320
SQ. FT.
42 Woodleaf CourtCharleston, SC 29407
For SALE
Single Family
ACTIVE
$445,000
EST. 1,120.17/MO CALCULATE
3
BEDS
2.5
BATHS
1,320
SQ. FT.
Property Description
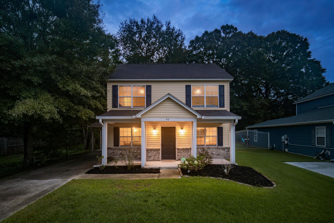
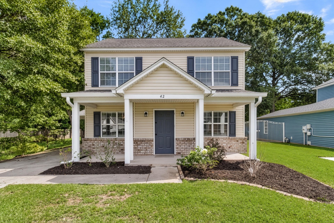
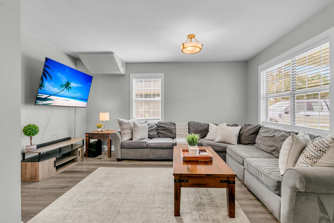
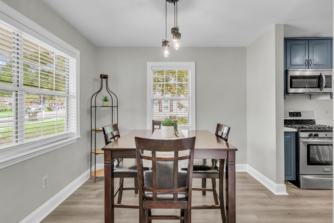
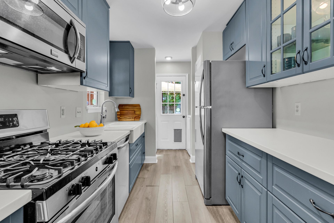
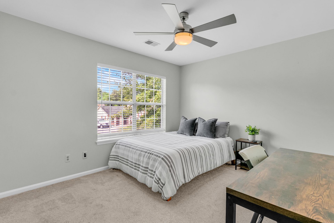
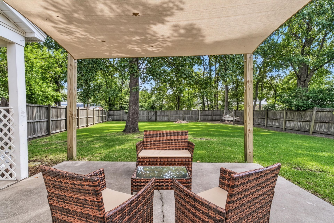
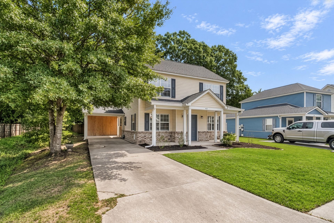
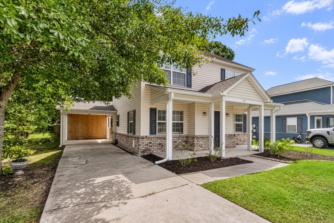
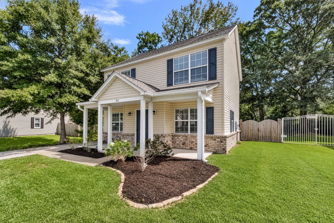
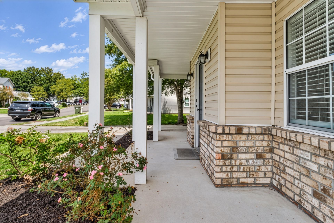
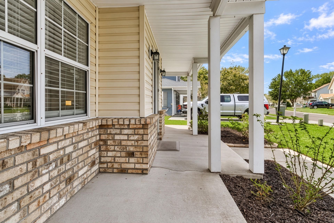
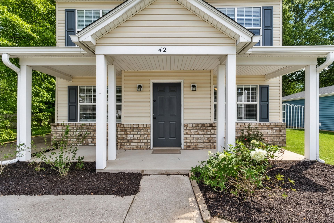
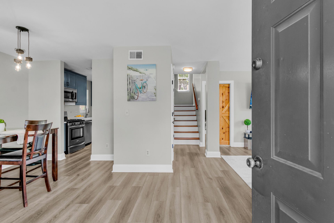
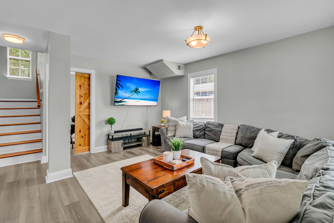
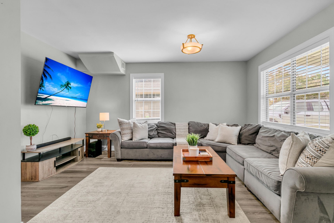
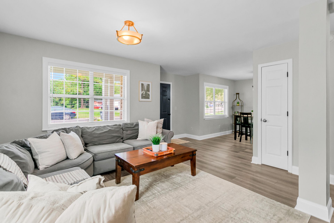
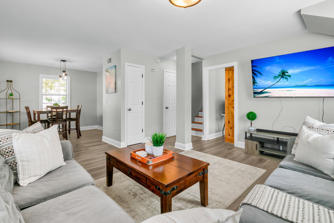
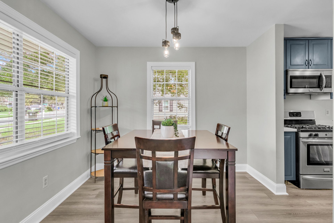
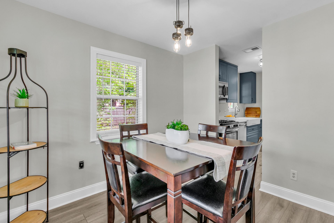
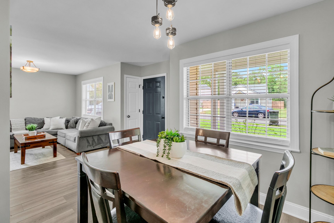
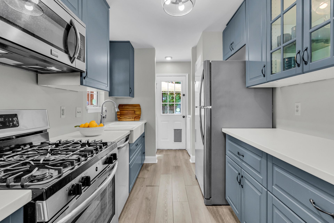
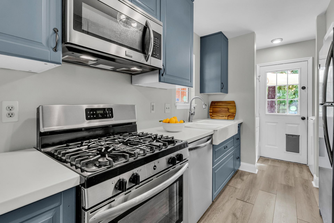
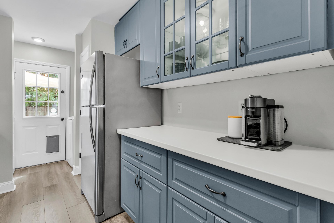
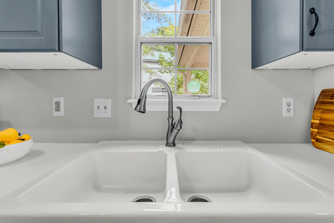
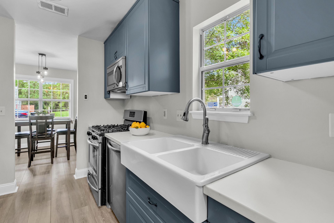
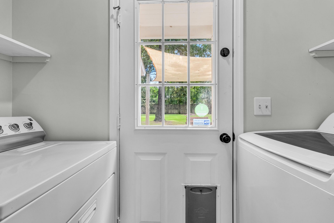
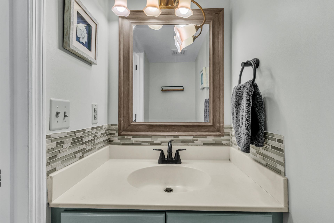
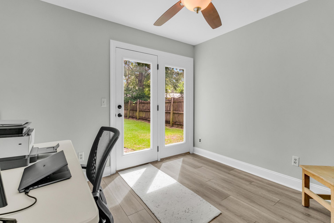
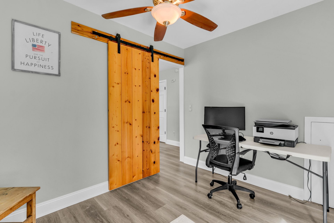
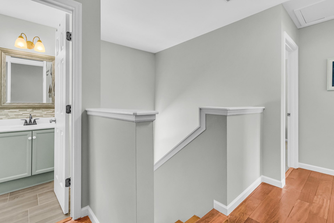
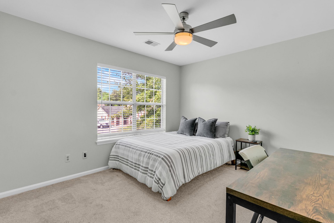
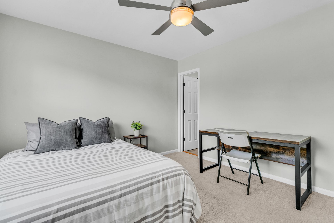
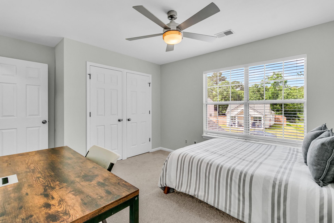
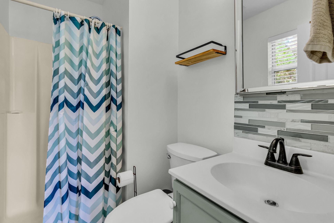
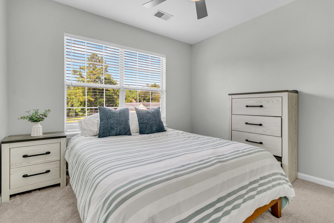
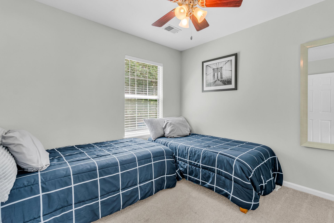
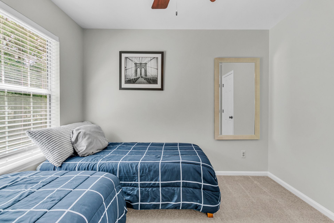
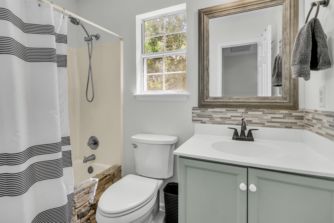
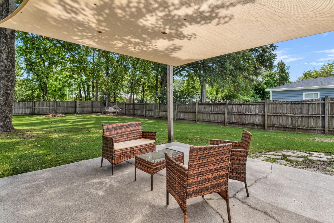
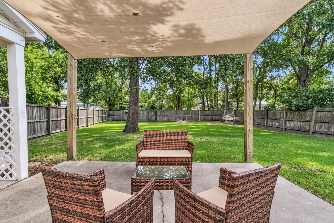
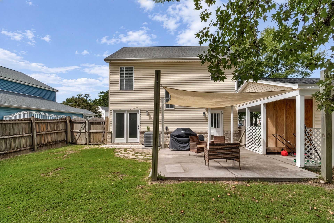
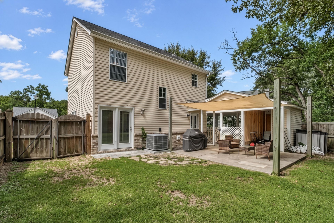
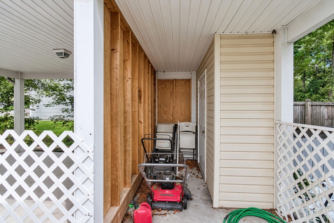
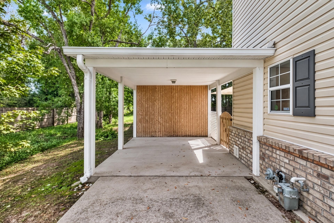
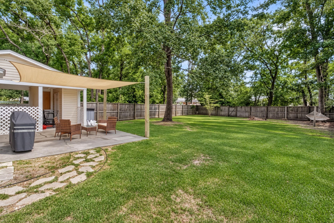
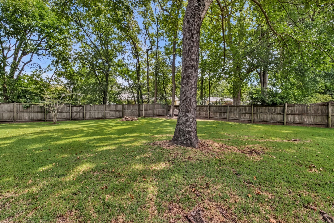
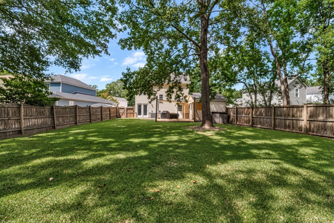
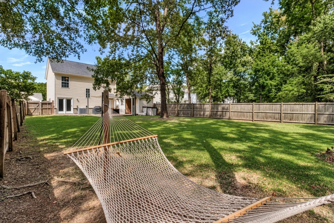
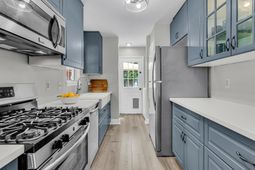
Located in the Woodlands subdivision of West Ashley, 42 Woodleaf Court is a traditional two-story home offering 3 bedrooms, 2.5 bathrooms, approximately 1,320 square feet, and a 0.32-acre lot with no HOA. The home sits between Ashley River Road and Savannah Highway, approximately five miles from downtown Charleston, with convenient access to Avondale and other nearby West Ashley destinations.A full covered front porch spans the front of the home, while a long driveway leads to a one-car covered carport with an adjoining covered storage area. Inside, the main level features laminate hardwood flooring throughout and a layout that connects the living room, dining area, kitchen, and additional flex space.The front door opens into a defined entry area with a coat closetand direct access to the main living spaces. The living room offers plenty of room for multiple furniture arrangements and sits just off the dining area, creating an easy flow through the first floor.The kitchen features updated cabinetry with deep soft-close drawers, a large porcelain farmhouse sink, stainless steel appliances, and a gas range. The refrigerator is also included. A dedicated laundry area is located just beyond the kitchen and accommodates a full-size washer and dryer, which are also included. A rear door through the kitchen/laundry area opens directly onto the back patio and fenced backyard.Also on the first floor is a half bathroom and a separate office/flex room positioned off the living room. This additional space includes a sliding barn door, ceiling fan, under-stair storage access, and French-style exterior doors that open directly to the backyard, making it well suited for a home office, studio, hobby room, or additional living space.Upstairs, wood flooring continues along the staircase and hallway. The primary bedroom includes a ceiling fan, large windows, and a spacious two-door closet, along with a private bathroom featuring a shower and backsplash detail at the vanity. Two additional bedrooms, each with ceiling fans and closets, share a full bathroom with tile flooring, vanity backsplash, and a stone-accented tub/shower.The backyard is one of the standout features of the property. Shaded, spacious, and fully fenced, it offers plenty of usable lawn beneath mature trees. A large open patio is covered by a sun shade, with installed posts and attachment points that provide flexibility for additional shade panels, hammocks, or other outdoor uses.42 Woodleaf Court combines a comfortable layout, a large fenced backyard, and a convenient West Ashley location just minutes from downtown Charleston.
Property Details
- MLS ID26026632
- Property TypeResidential - Single Family
- Building Area Total1320
- Carport Y/NYes
- CoolingCentral Air
- ExteriorBrick Veneer, Vinyl Siding
- Exterior FeaturesRain Gutters
- FencingFence - Wooden Enclosed, Privacy, Wood
- FlooringCeramic Tile, Carpet, Wood
- HeatingHeat Pump
- HeatingY/N1
- Home StyleTraditional
- Interior FeaturesCeiling - Smooth, See Remarks, Ceiling Fan(s), Bonus, Formal Living, Office, Separate Dining
- LaundryWasher Hookup, Laundry Room
- Lot Dimensions0.32 acre(s)
- Lot FeaturesWooded,0 - .5 Acre
- Lot Size0.32 Acres
- Other StructuresNo
- Parking FeaturesAttached, Other,1 Car Carport, Carport
- Patio And PorchPorch - Full Front, Patio
- Roof TypeAsphalt
- SewerPublic Sewer
- Stories2.0
- UtilitiesCharleston Water Service, Dominion Energy
- WaterPublic
- Window FeaturesWindow Treatments - Some
- WoodedYes
- Year Built1996
- acres0.32
Amenities
- Ceiling - Smooth
- See Remarks
- Ceiling Fan(s)
- Bonus
- Formal Living
- Office
- Separate Dining
- Rain Gutters
Listed By / Shown By
Listed By
Agency Name: The Boulevard Company
Charleston Trident MLS
Shown By
Agent Name: Brandon Bruce
Agent Phone: (804) 938-3663
Agency Title: Carolina One Real Estate
Charleston Trident MLS


Web address QR Codes
42 Woodleaf Court
Brandon Bruce
©OneHomeValue
Ask A Question 42 Woodleaf Court, Charleston, SC 29407


This site is hosted, designed and copyright© 1994 - 2026 by Delta Media Group, Inc. -- Patent Pending --